
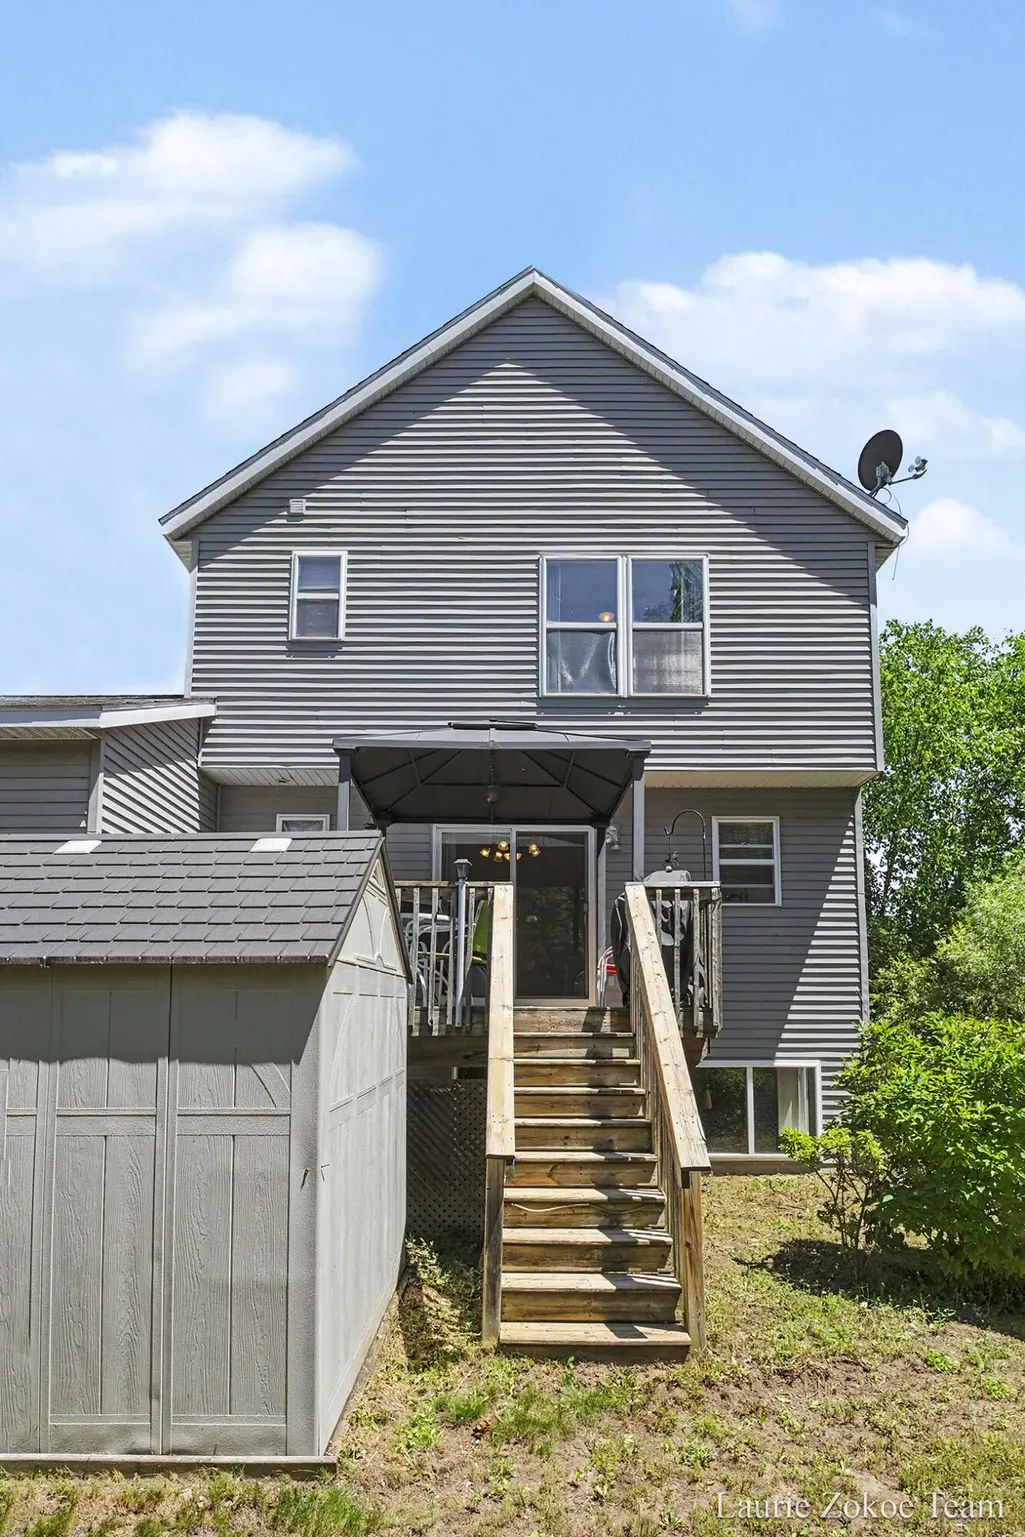
Address
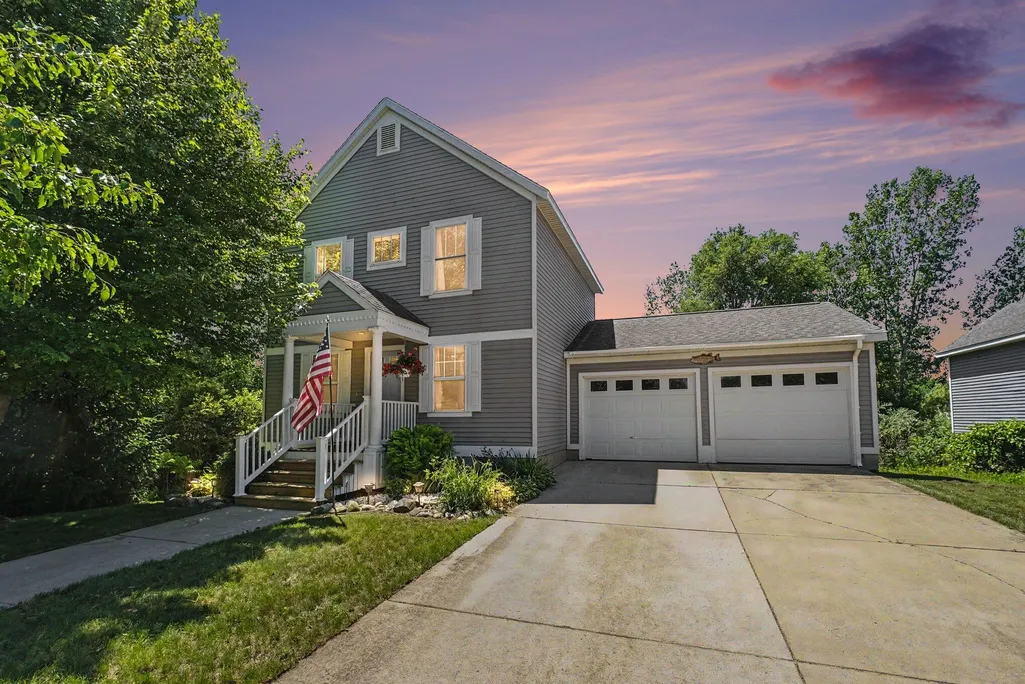
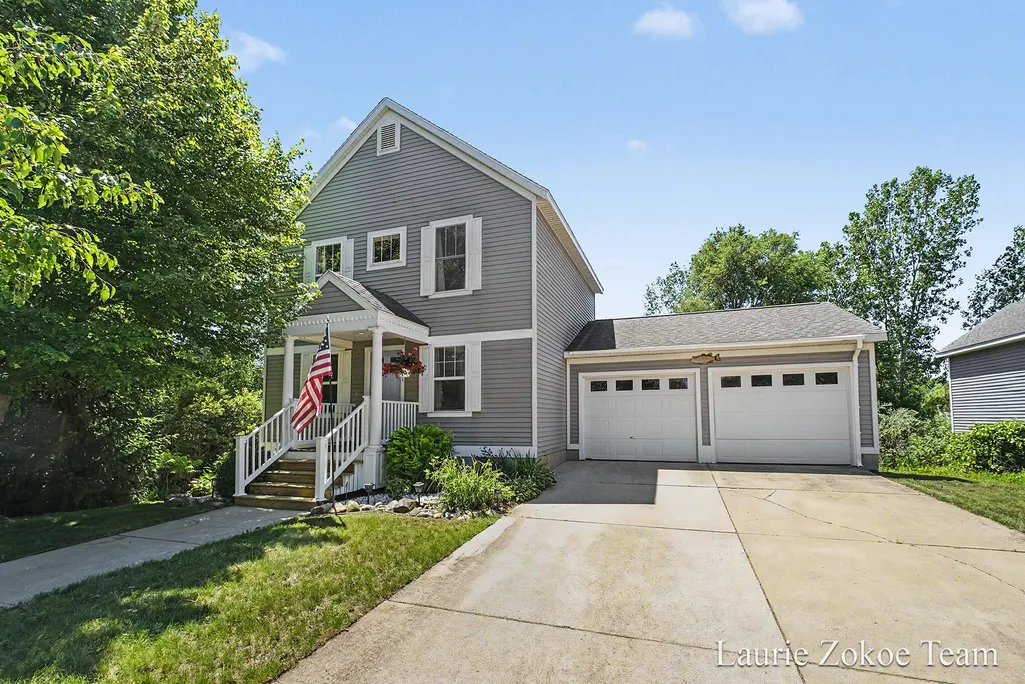
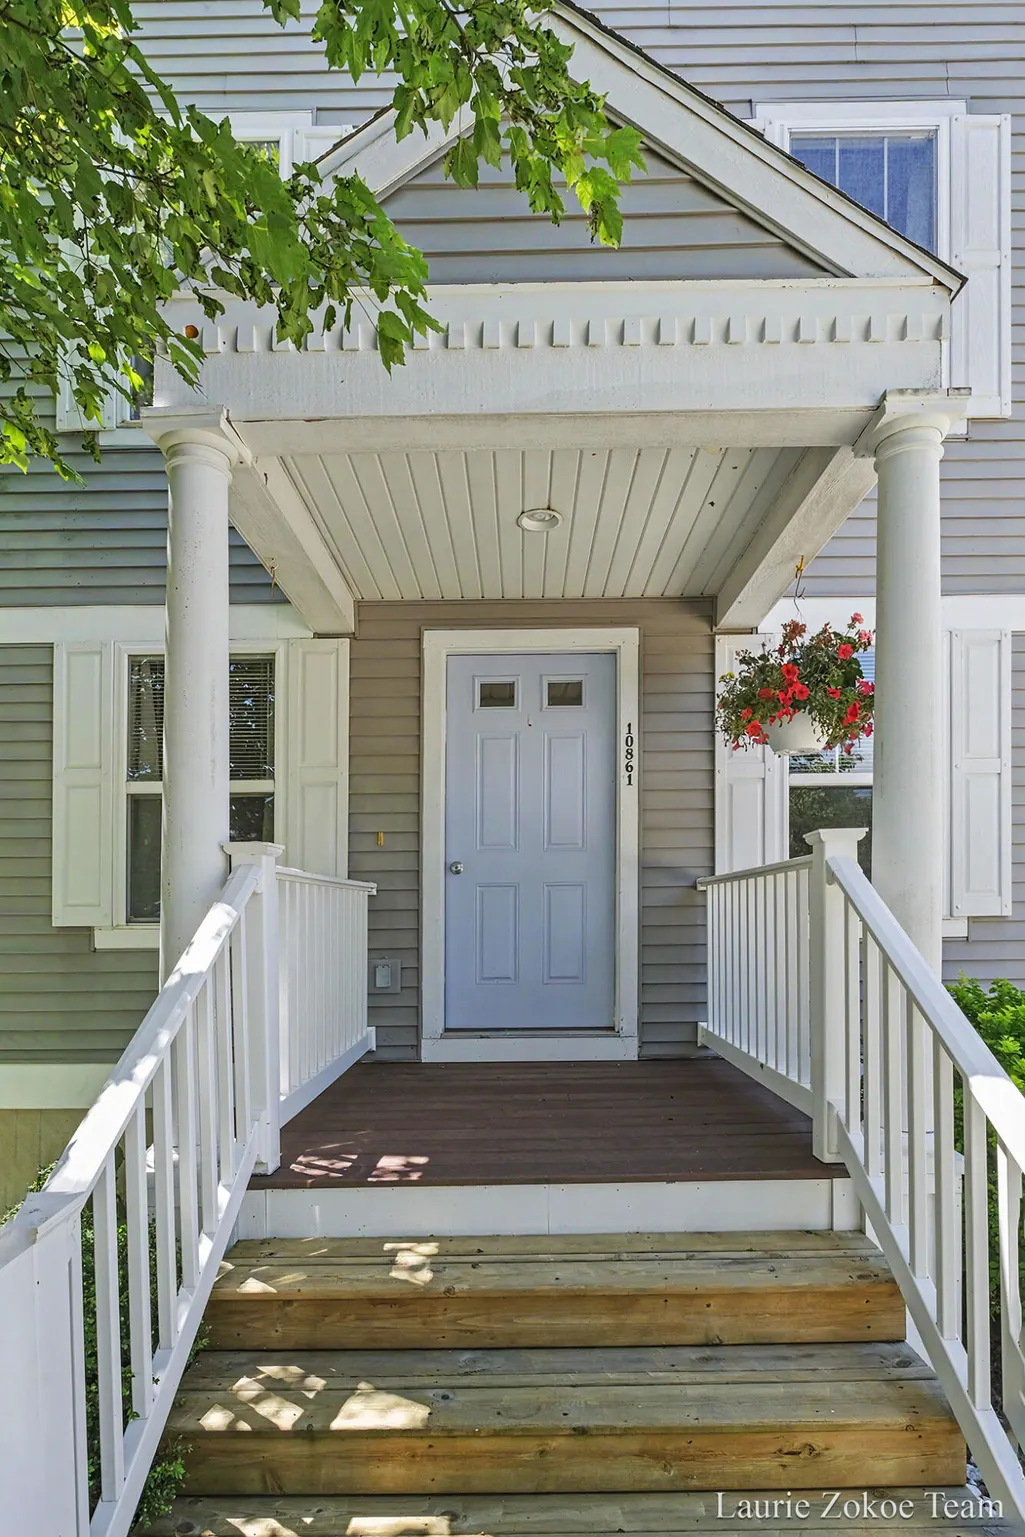
10861 Constant Drive, Allendale, MI
Price
$ 314,900
Property Attributes
- MLS#26038861
- TypeSingle Family
- Listing Status Pending
- CountyOttawa
- CityAllendale
- Zip49401
- StyleTraditional
- Year Built2006
- Taxes$ 2796
- Price$ 314,900
- Bedrooms3
- Full Bathrooms1
- Half Bathrooms1
- Sqr Footage1448
- Lot Size0.18 Acres
Data Source:
Michigan Regional Information Center (MICHRIC)
Property Description
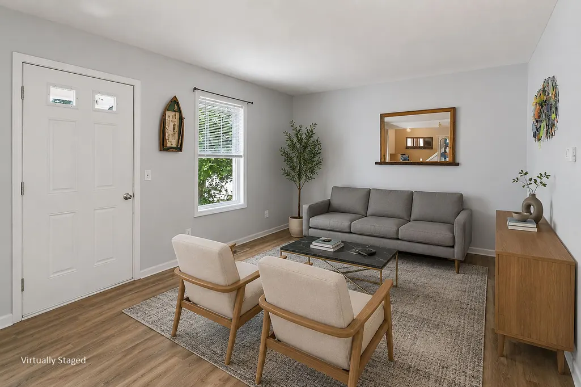
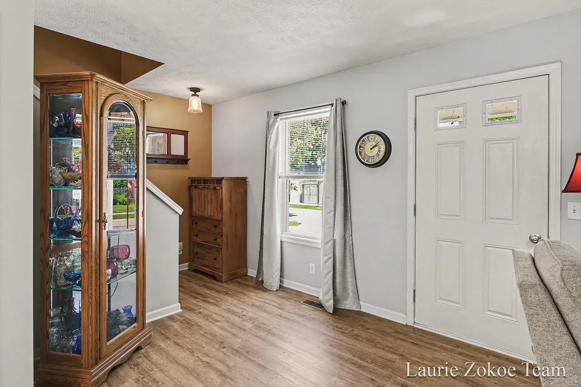
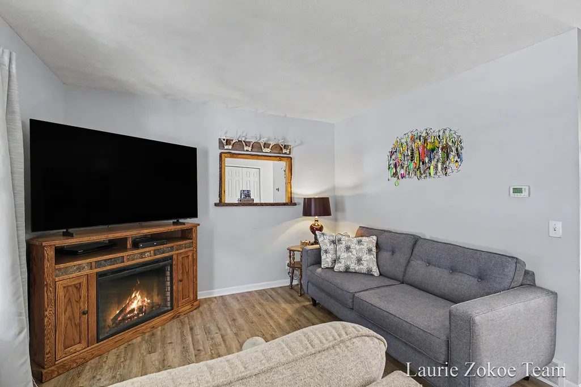
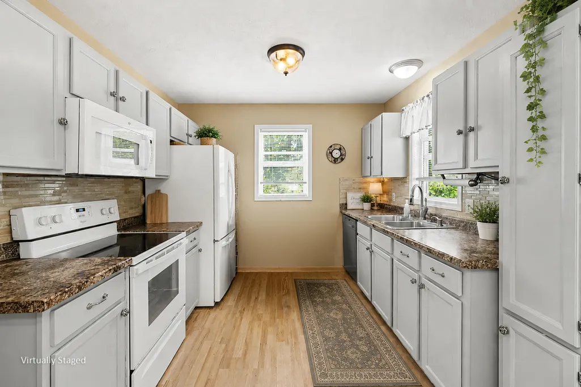
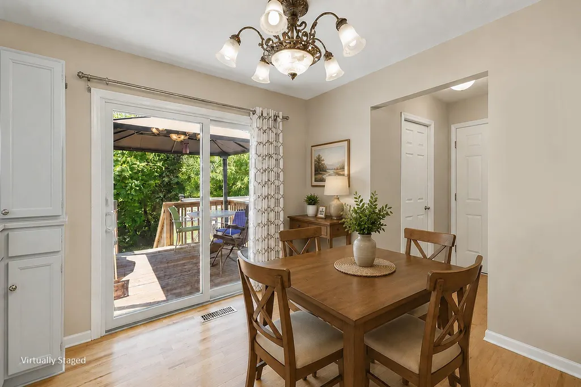
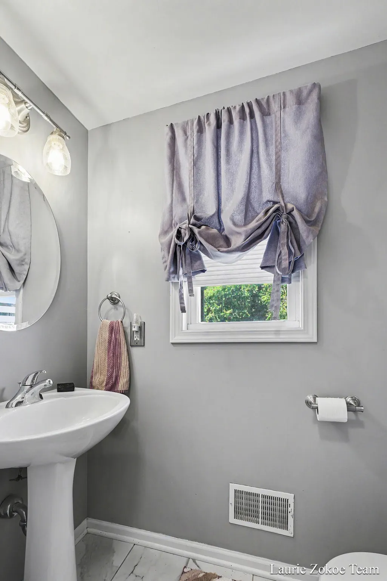
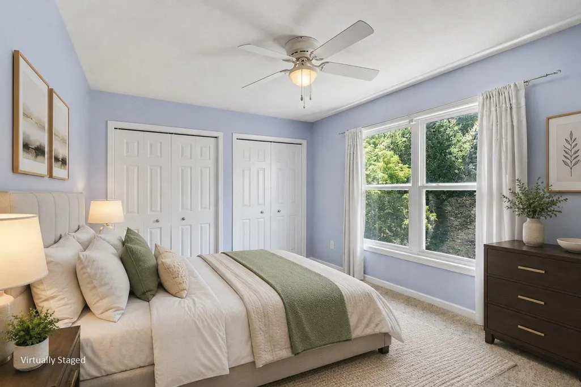
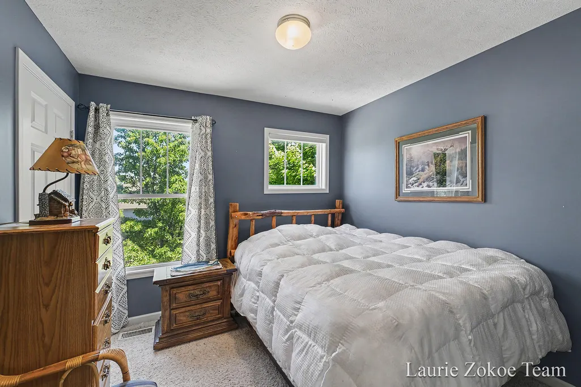
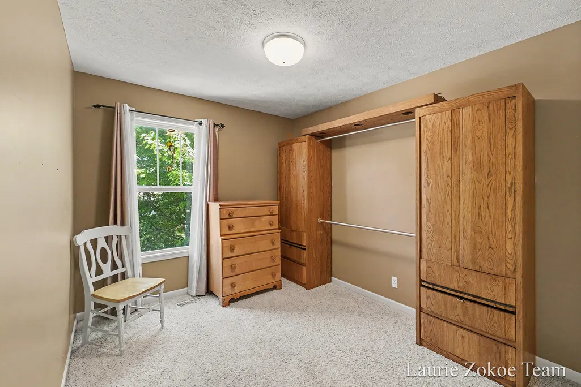
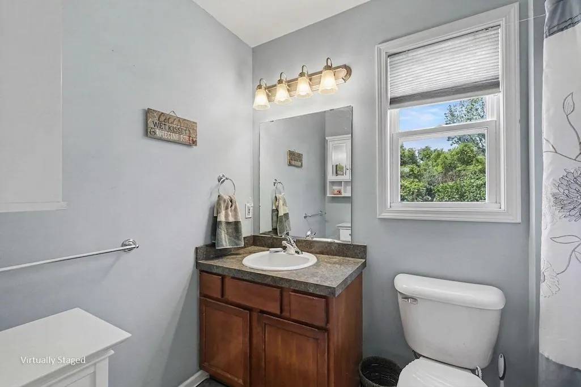
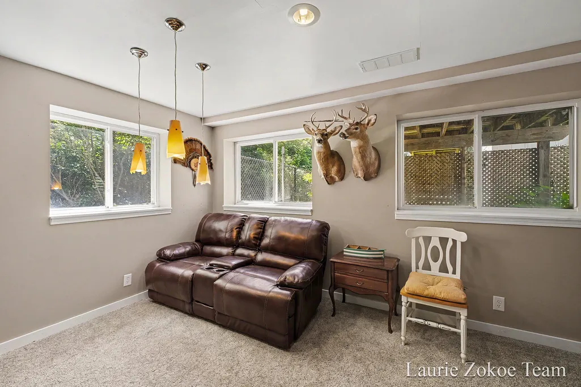
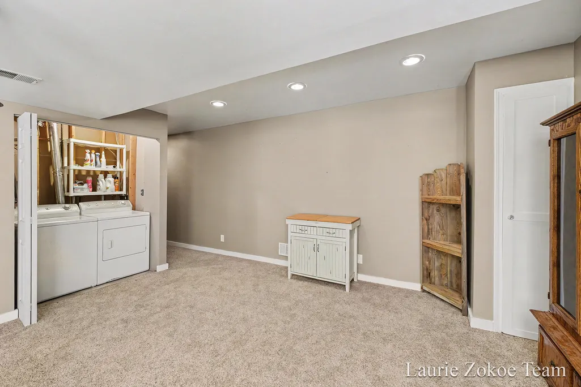
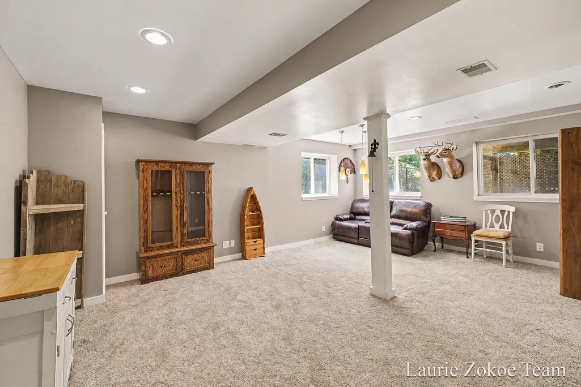
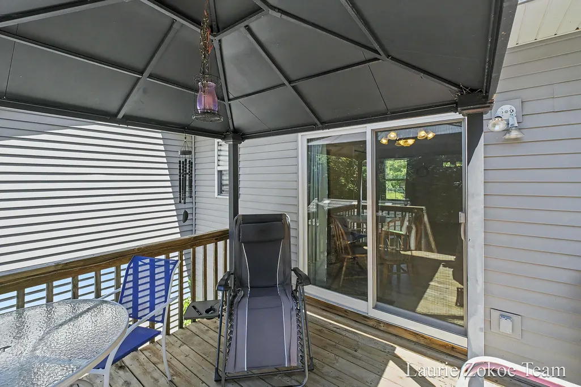
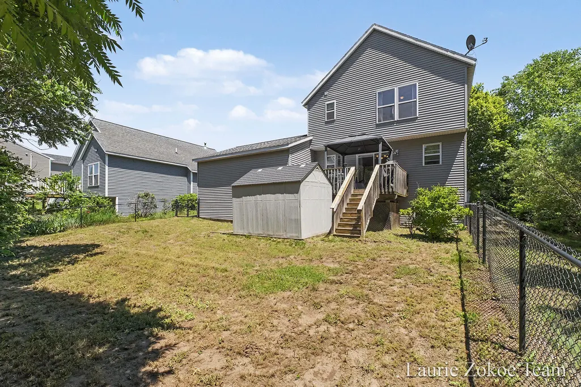
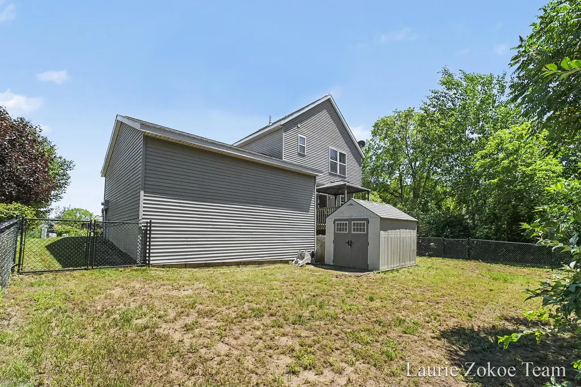
Back on the market after the buyer's financing fell apart the week of closing! The bright main level offers a comfortable flow between the living room, dining area, and kitchen, while large windows fill the home with natural light throughout the day. The kitchen was thoughtfully updated approximately five years ago, creating a fresh and functional space for everyday living. Upstairs, you'll find three bedrooms and a full bath, while the updated half bath adds both style and convenience. The finished lower level creates valuable extra space for movie nights, hobbies, a home office, or a playroom. Step outside to enjoy the deck and fully fenced backyard, offering the perfect setting for summer barbecues, entertaining friends, letting pets roam, or simply unwinding after a long day. A 2-stall attached garage provides additional storage and convenience. Additional updates include a newer central air system, installed approximately five years ago, giving added peace of mind. Conveniently located in a desirable Allendale neighborhood with easy access to schools, parks, and everyday amenities, this home offers the space, functionality, and comfort that make settling in feel effortless.
| Price History | |
|---|---|
| 7/28/2026 | Listed $324,900 |
| 8/6/2026 | 4$314,900 |
General Features
| Sewer | Public |
|---|---|
| Heating | Forced Air |
| Cooling | Central Air |
| Utilities | Natural Gas Connected |
| Possession | Close Plus 30 Days |
| Roof | Composition |
| Appliances | Dishwasher,Dryer,Microwave,Oven,Range,Refrigerator,Washer |
| HOA Fee | 350 |
| Garage Spaces | 2 |
| Association Fee Includes | Other |
| Architectural Style | Traditional |
| Construction Materials | Vinyl Siding |
| Year Built | 2006 |
| Stories Count | 2 |
| Township | Allendale Twp |
| Property Subtype | Single Family Residence |
| Tax Year | 2025 |
| Ownership | Private Owned |
| Assoc Fee Paid Per | Annually |
| County | Ottawa |
| New Construction | false |
| Property Type | Residential |
| HOA | true |
| Attached Garage | true |
| Garage Y/N | true |
| Other Structures | Shed(s) |
| Total Rooms | 8 |
| Full Baths | 1 |
| Status | Pending |
| Directions | From Lake Michigan Dr (M-45), head south on 64th Ave. Turn left onto Timber Dr, then right onto Constant Dr. Home is on the left. |
| City | Allendale |
| High School District | Allendale |
| Zoning Description | Res |
| Lot Size Units | Acres |
| Lot Size Square Feet | 7912 |
| Carport Y/N | No |
| Listing Terms | Cash,FHA,VA Loan,Rural Development,MSHDA,Conventional |
| Land Lease Y/N | No |
| Tax Annual Amount | 2796 |
| Home Warranty Y/N | No |
| Lease Renewal Y/N | No |
| Additional Parcels Y/N | No |
| Rent Control Y/N | No |
| Standard Status | Pending |
| Occupancy Type | Owner |
| Tax Assessed Value | 87665 |
| MobileHomeRemainsYN | No |
| Legal Description | UNIT 26 TRADERS CREEK LANDING, AS AMENDED, AS RECORDED IN MASTER DEED LIBER 4629 PAGES 558-626 OTTAWA COUNTY CONDO SUB PLAN NO. 390 SEC 26 T7N R14W |
| Senior Community | None |
Interior Features
| Interior Amenities | Garage Door Opener,Eat-in Kitchen |
|---|---|
| Basement | Daylight,Full |
| Flooring | Carpet,Wood |
| Air Conditioning Y/N | true |
| Heating Y/N | true |
| Fireplace Y/N | false |
| Half Baths | 1 |
| Laundry Features | In Basement |
| Total Bedrooms | 3 |
| Below Grade Finished Area | 450 |
| Total Baths | 2 |
Exterior Features
| Parking Features | Garage Faces Front,Garage Door Opener,Attached |
|---|---|
| Lot Features | Sidewalk |
| Water Source | Public |
| Lot Size Area | 0.18 |
| Spa | No |
| Building Area Total | 1104 |
| Lot Dimensions | 95.88 x 82.64 |
| BuyerOfficeFax | 616-791-1611 |
| Lot Size Acres | 0.18 |
| Road Surface Type | Paved |
| Waterfront Y/N | false |
| Crops Included Y/N | No |
| Horse Y/N | No |
| Irrigation Water Rights Y/N | No |
Amenities
- Foreclosure
- Views
- Short Sale
- New Construction
- Adult 55+
- Lease To Own
- No HOA Fees
- Furnished
- Primary On Main
- Air Conditioning
- Seller Finance
- Green
- Fixer Upper
- Horse
- Golf
- Fireplace
- Deck
- Garage
- Basement
- Pool
Property vs Single Family Average in 49401
Price
Taxes
Year Built
 Listing information is provided by Participants of the MichRIC MLS. IDX information is provided exclusively for personal, non-commercial use, and may not be used for any purpose other than to identify prospective properties consumers may be interested in purchasing. Information deemed reliable but not guaranteed. ©: MichRIC MLS. Last Update September 23, 2026 4:26 PM UTC
